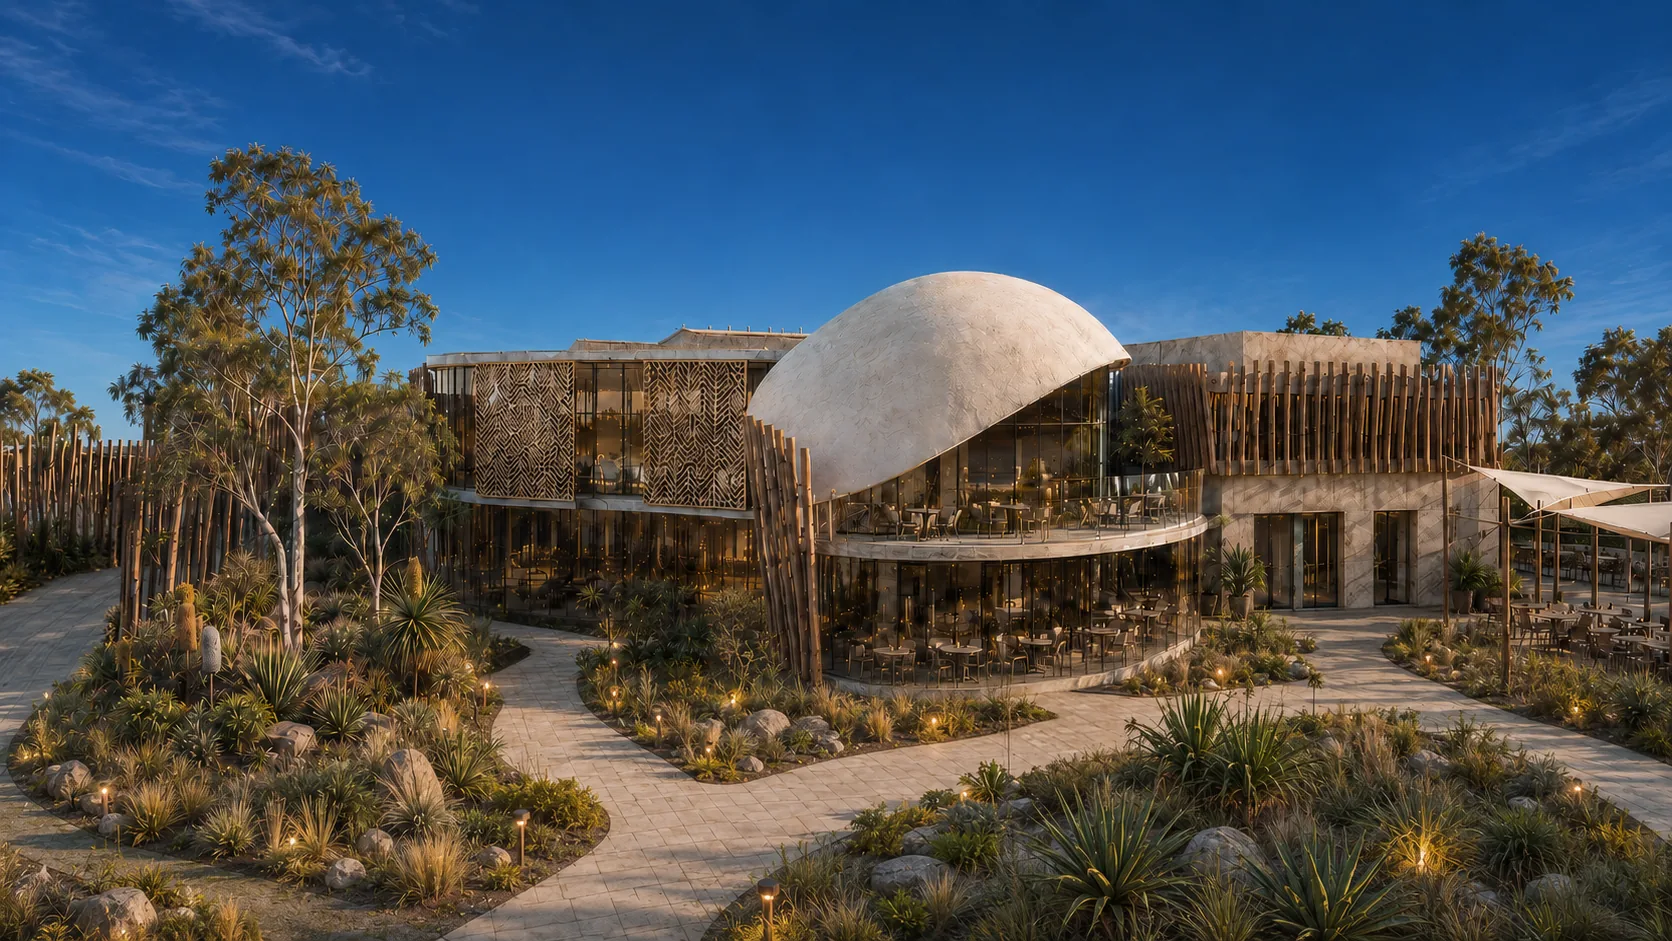
01
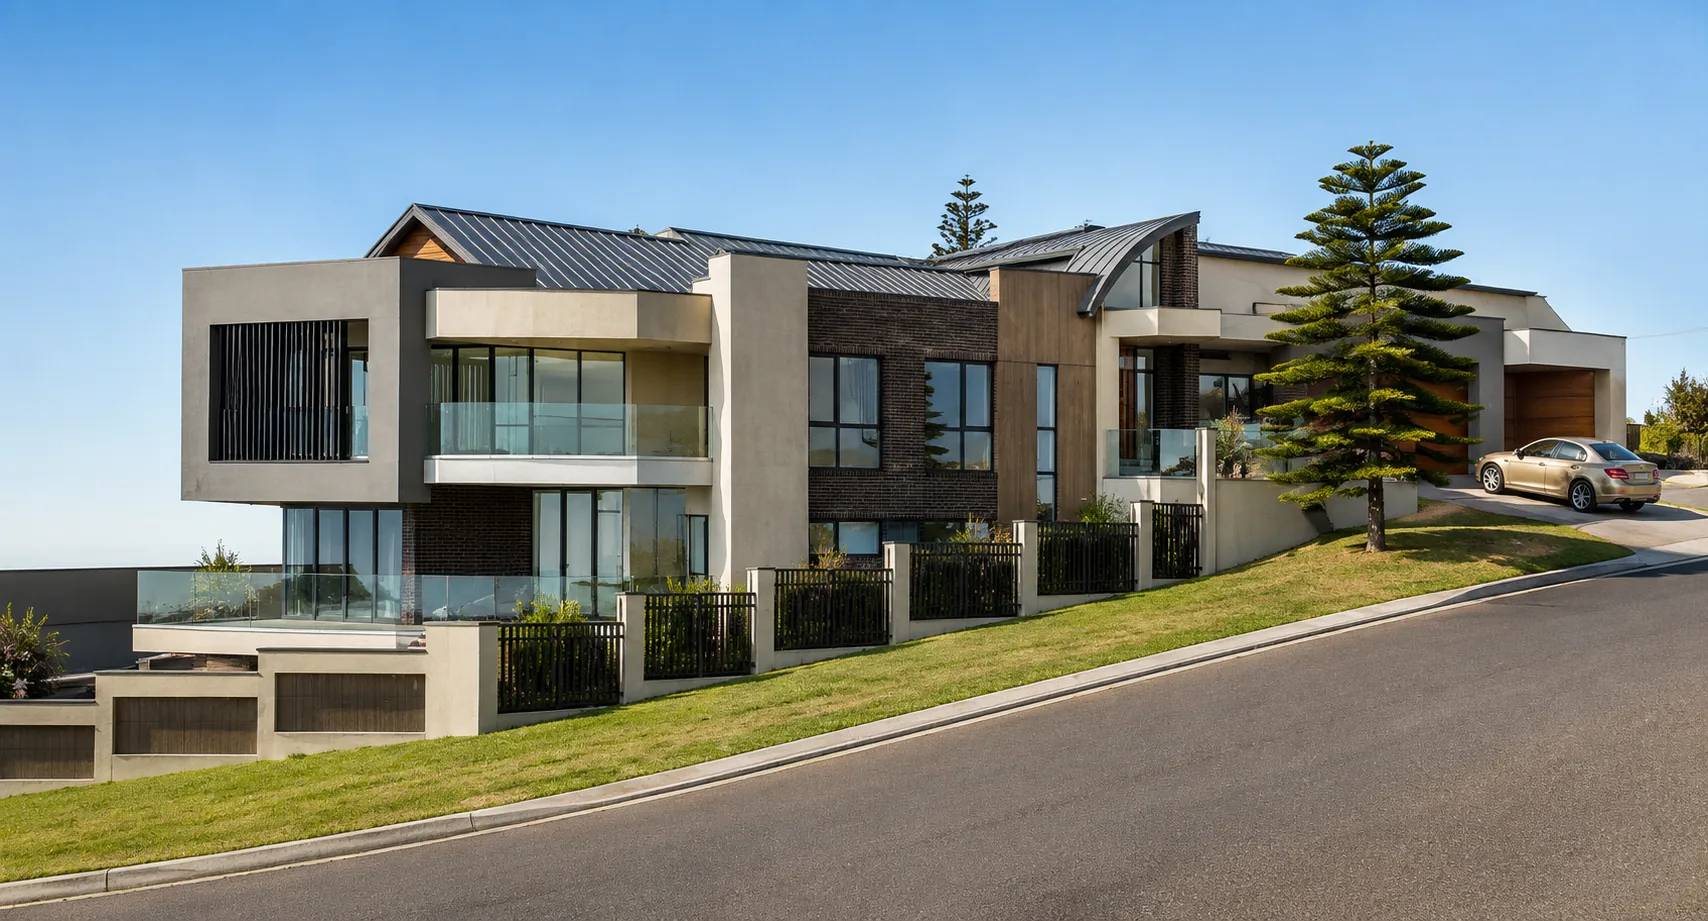
Single Residential
Homes shaped by site, lifestyle and character.

Architecture designed to be felt,
not just seen.

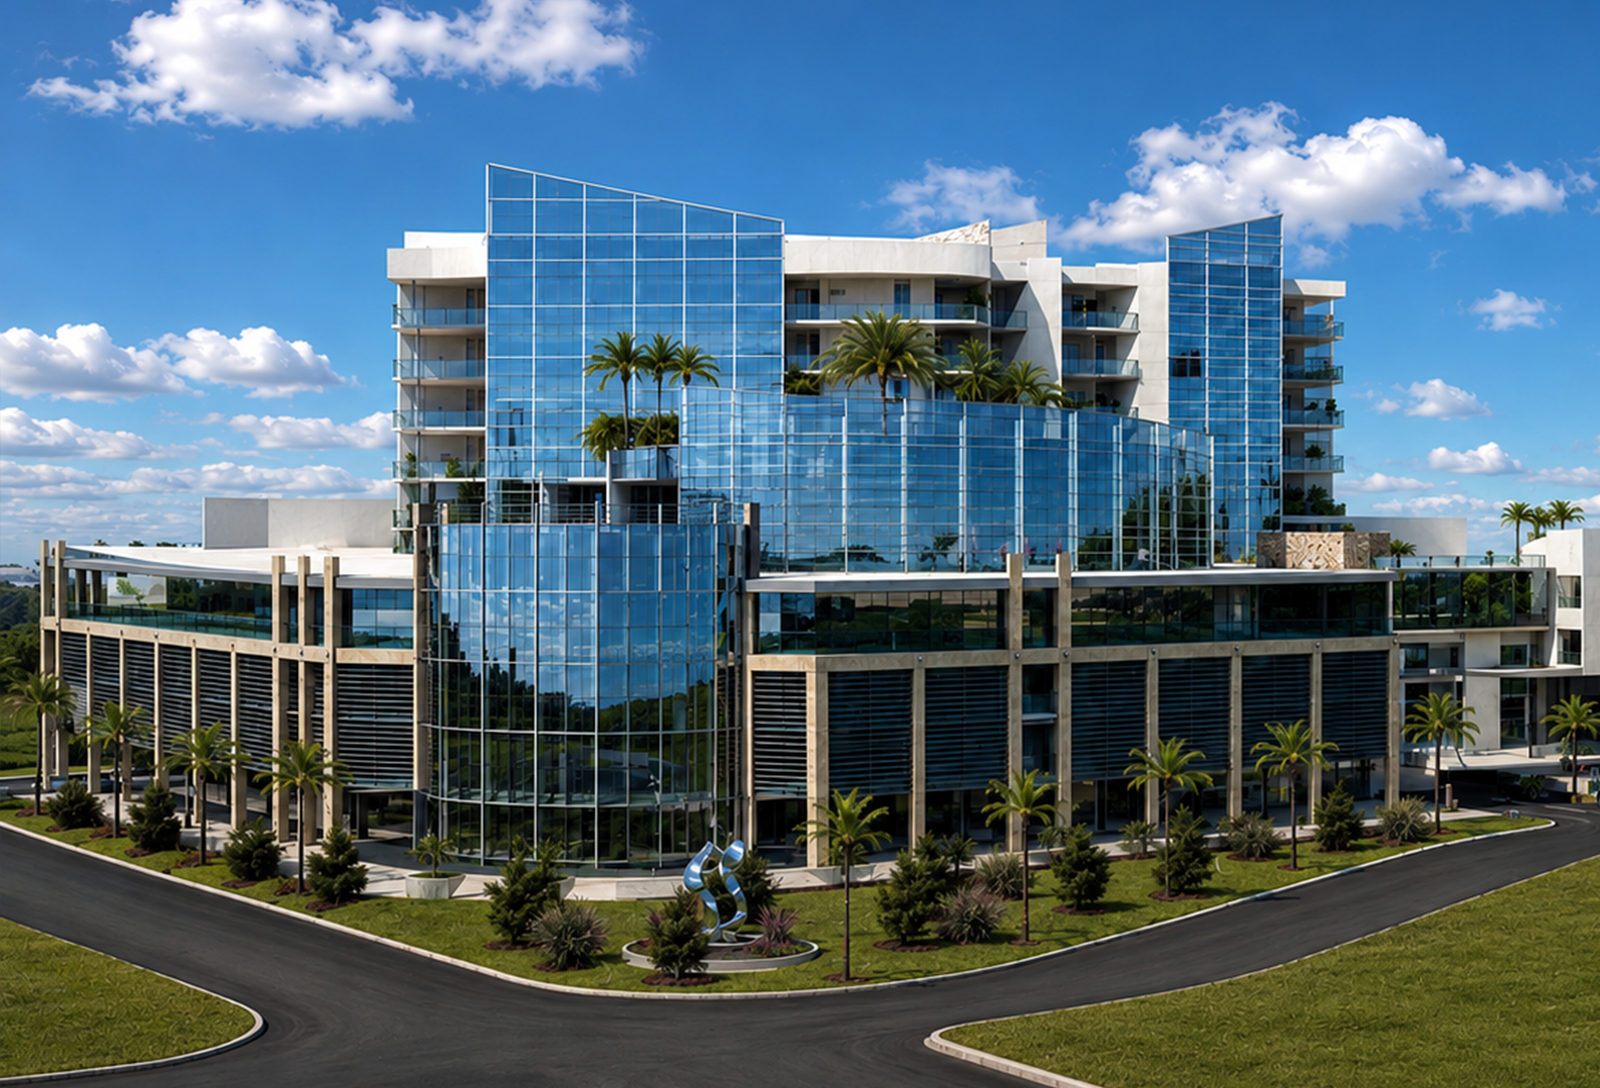
Every Studio Technica project is shaped by its site, its purpose and the people who will inhabit it, creating spaces that balance expressive design with practical intelligence, enduring value and a deep sense of place.
We design spaces that respond to the way people live, work and connect, balancing architectural ambition with the realities of budget, site and construction.
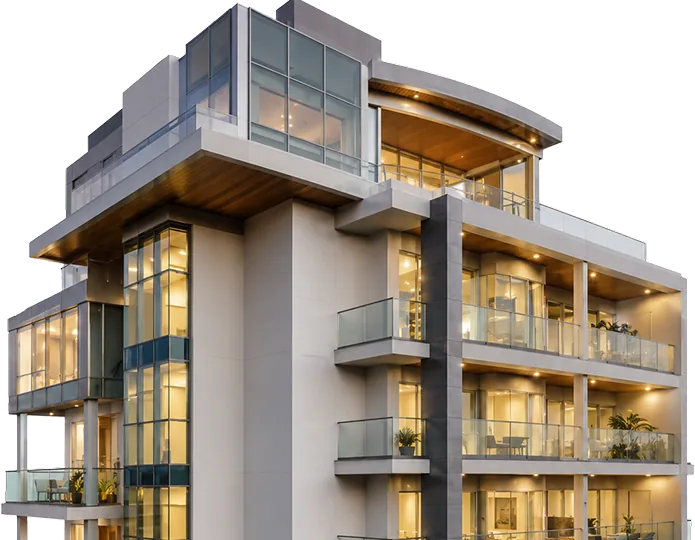
Studio Technica approaches each project through careful listening, practical intelligence and a clear understanding of site, brief, budget and context.
The studio does not work from a fixed formula. Each design response is shaped around the nature of the project, the people involved and the character the place deserves.
Studio Technica brings extensive experience across residential, multi-residential, commercial, retail, tourism, aged care, medical centre and childcare centre projects.
Each project is approached with the same commitment to context, function, budget and enduring architectural quality.
A practice experienced in single residential, multi-residential, commercial, retail, tourism and aged care work.
Homes shaped by site, lifestyle and character.
Liveable communities with privacy, clarity and purpose.
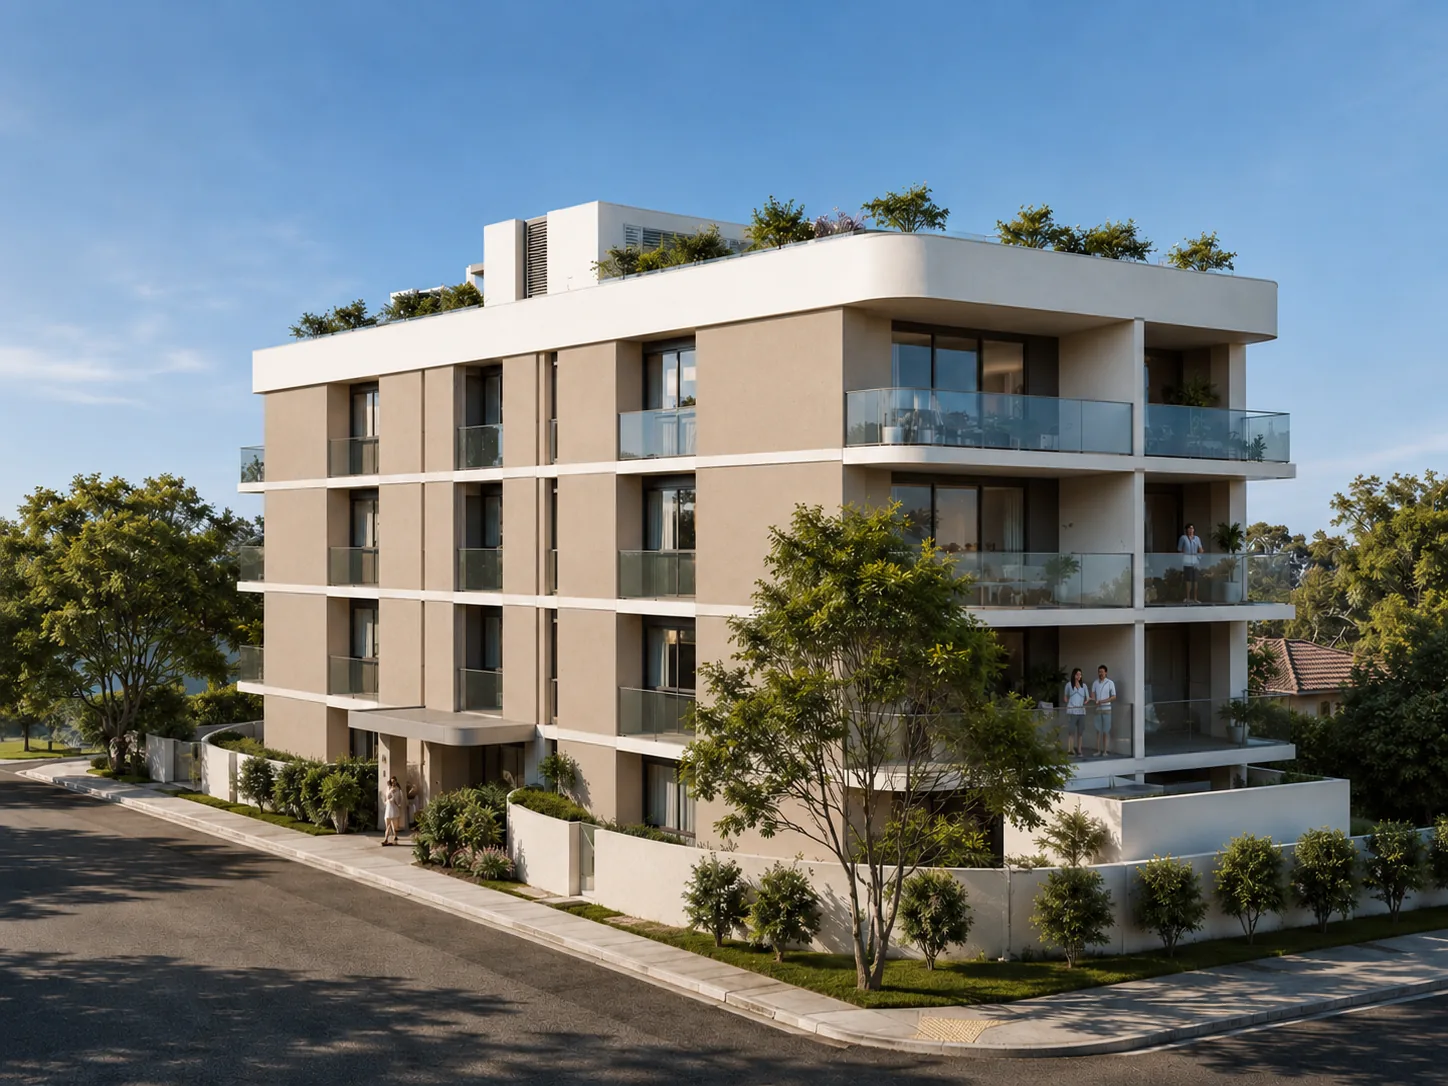
Workplaces and centres designed for identity and value.
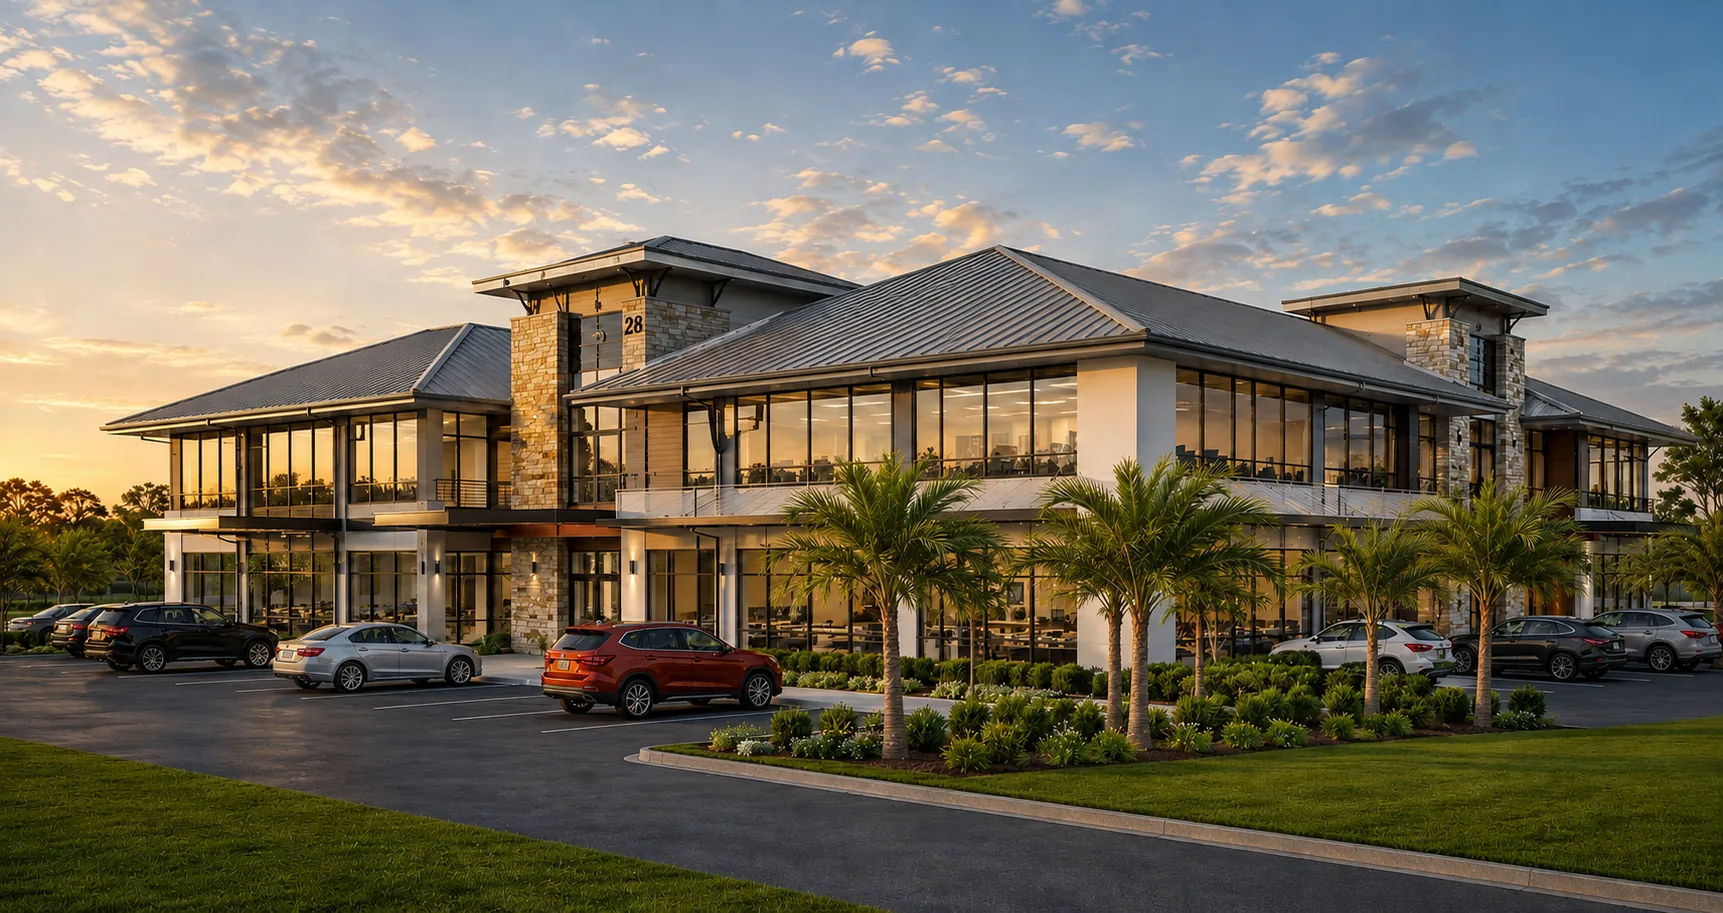
Street-facing spaces that elevate experience and engagement.
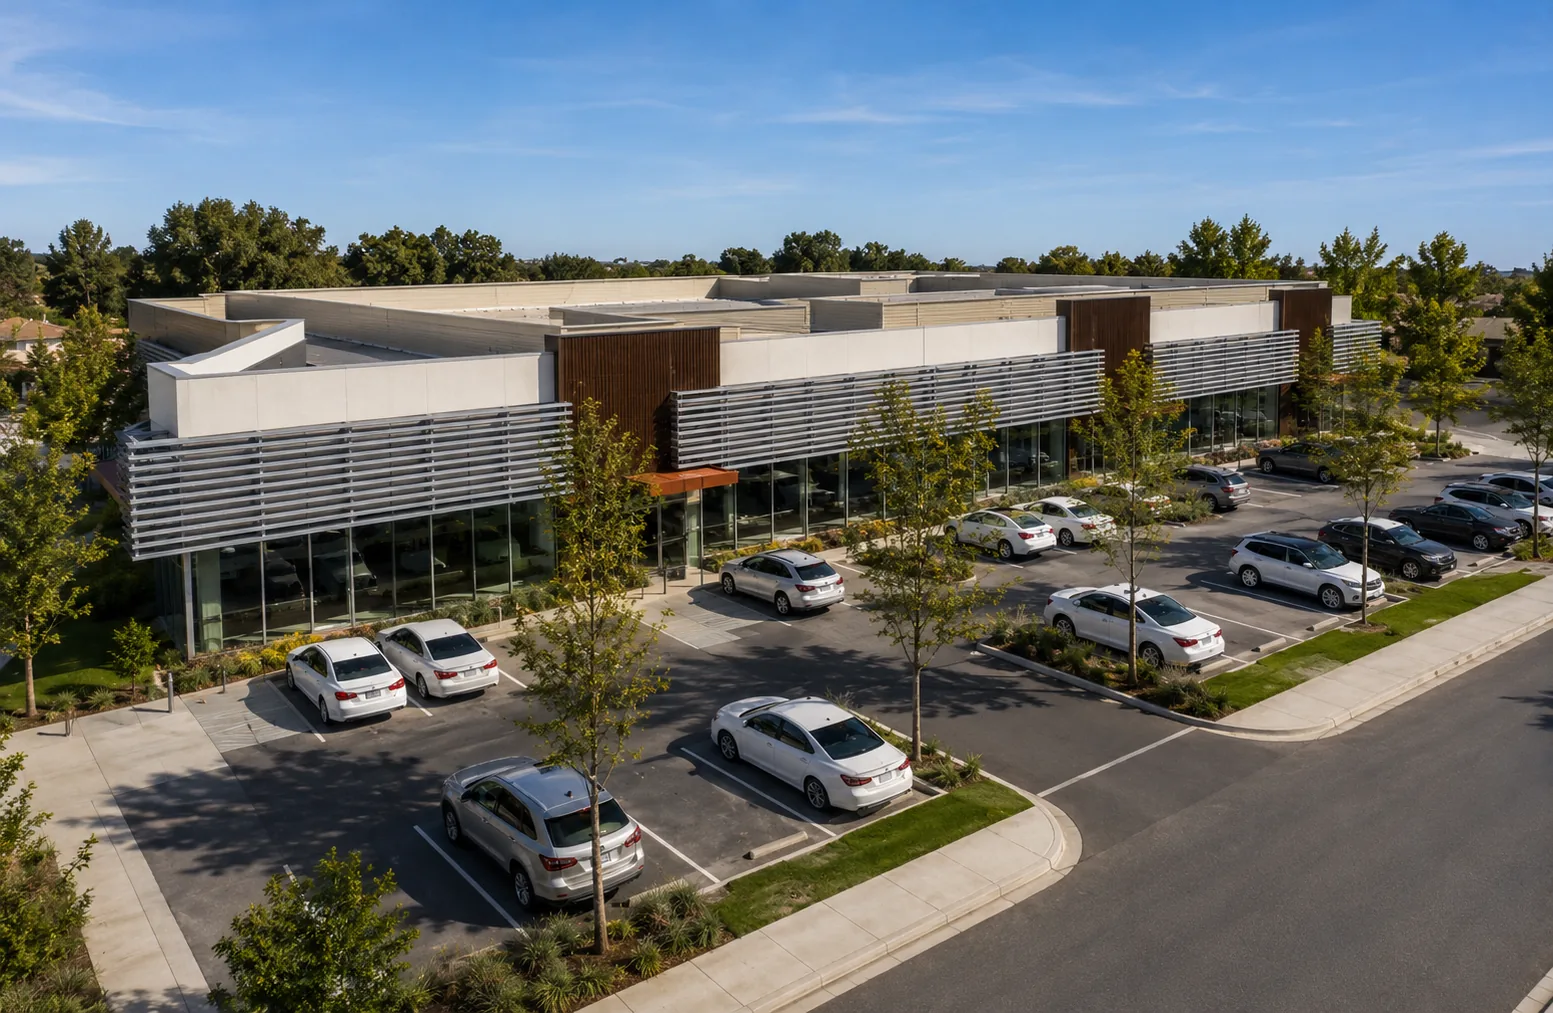
Destination architecture shaped by place and atmosphere.
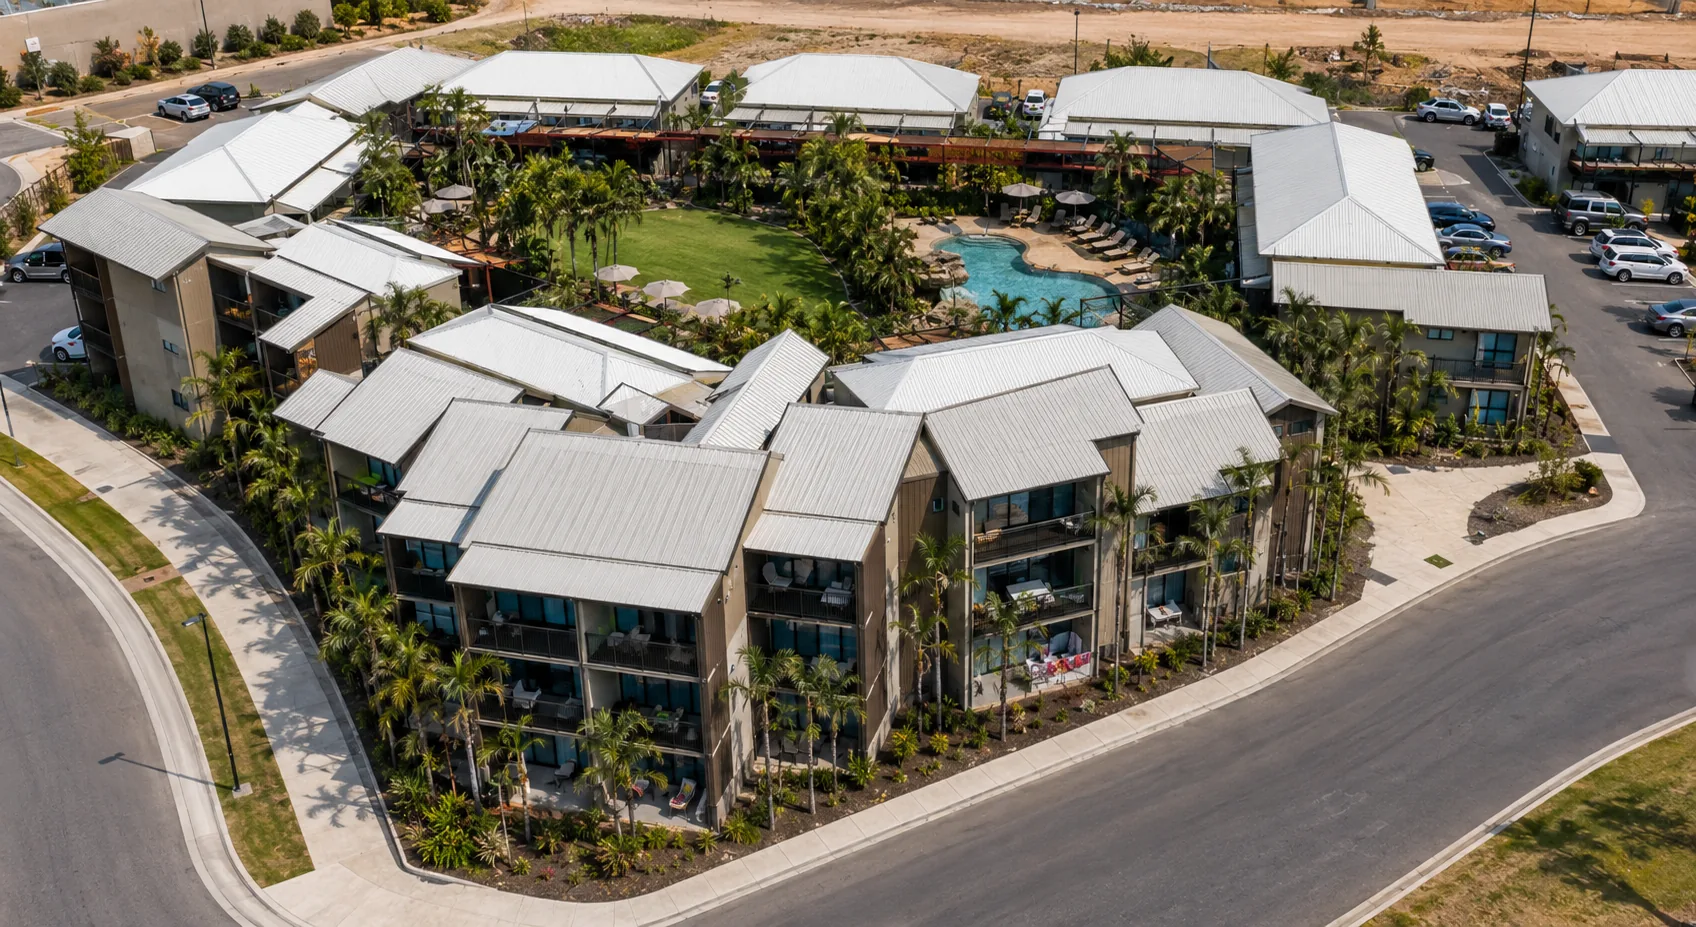
Considered environments shaped around comfort and dignity.
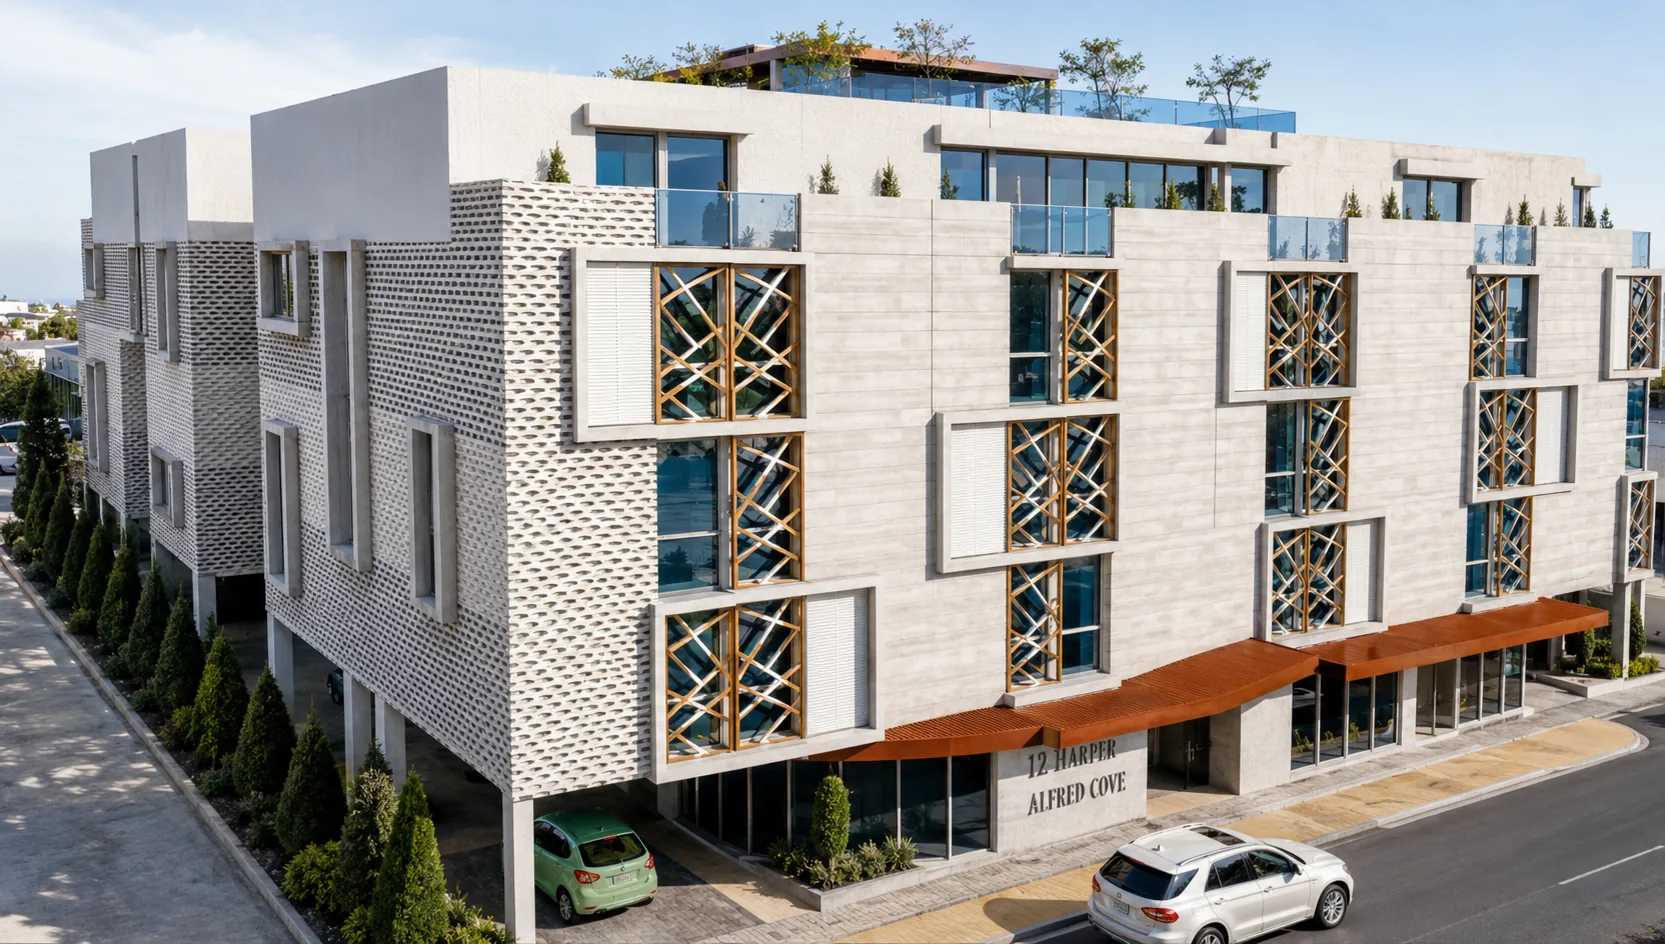
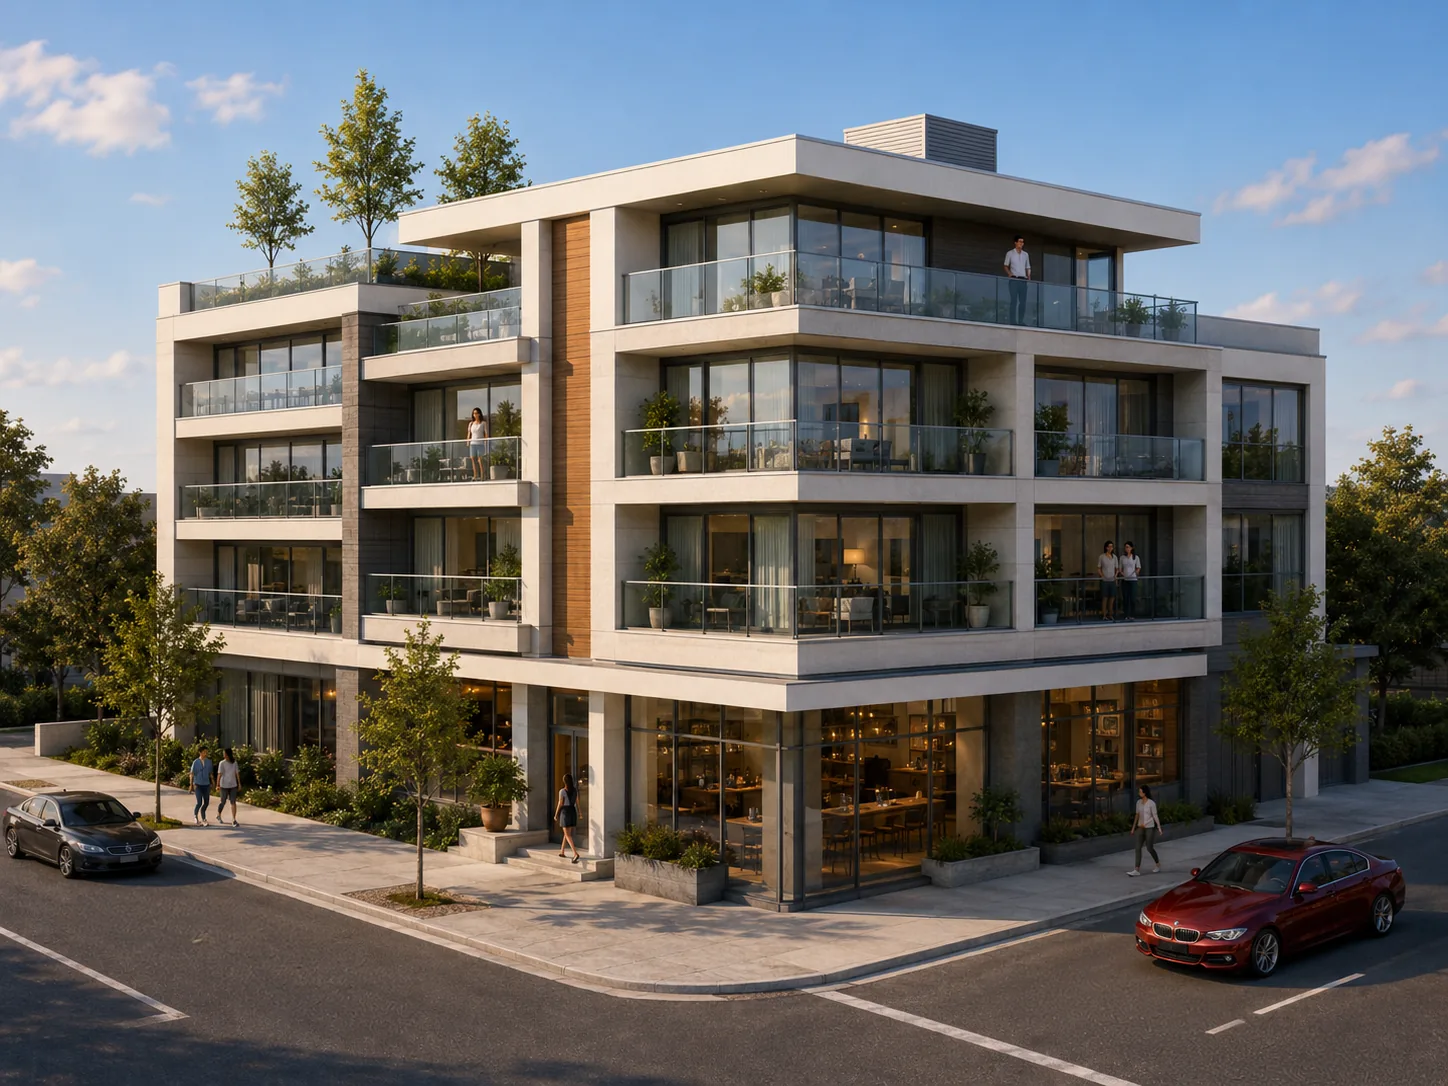
A single point of responsibility fromearly brief to completed work.
Studio Technica guides projects from early vision through to construction, bringing together design, documentation, coordination and delivery into one considered process.
Understanding the site, brief, budget, opportunities and constraints that shape the project.
Developing the architectural direction and spatial strategy that gives the project its identity.
Resolving function, materiality, detail and budget into a clear design response.
Translating the design into detailed drawings, coordinated documentation and consultant information.
Supporting approvals, construction, contract administration and completion with continuity and care.
Explore a collection of residential and commercial projects, from early concepts through to completed spaces.
View Projects[Keep scrolling]
Studio Technica’s work has been recognised across residential, commercial and urban development projects throughout Western Australia.
08 / RECOGNITION
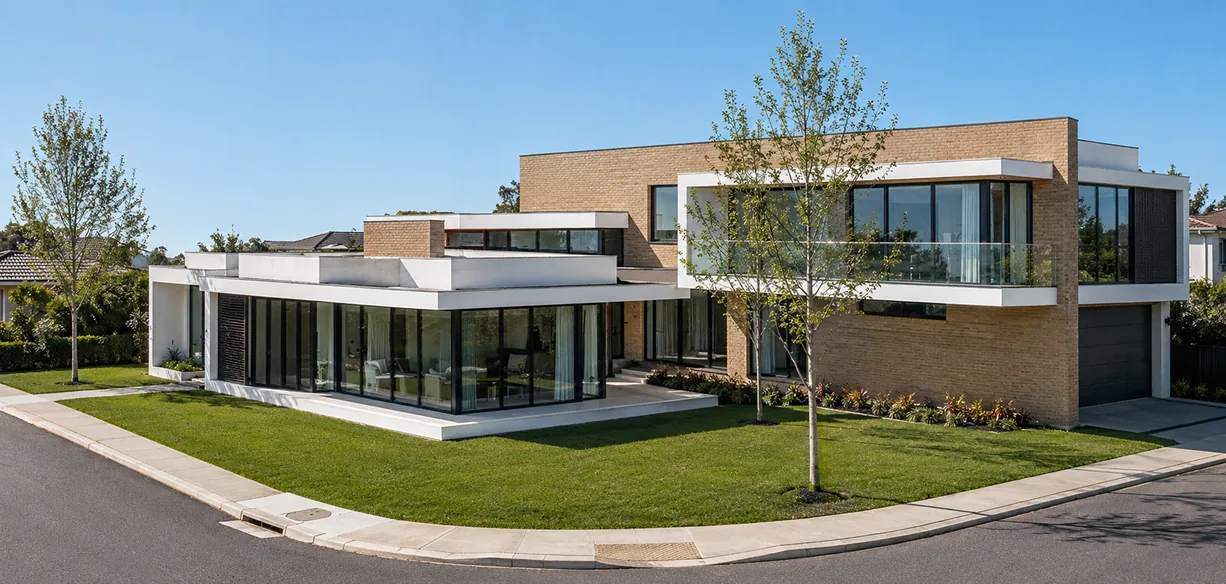
Whether you are planning a private residence, commercial development, tourism project, medical centre, childcare centre or mixed-use space, Studio Technica brings together design intelligence, practical experience and a deep understanding of place.



